



1047 S 9th Avenue, Ashland NE 68003
1047 S 9th Avenue, Ashland NE 68003Basics
- Date added: Added 1 week ago
- Type: Residential
- Status: Active
- Area: 8872 sq ft
- Year built: 2026
- MLS ID: 22623773
- SubdivisionName: Whitetail Estates
Description
-
Description:
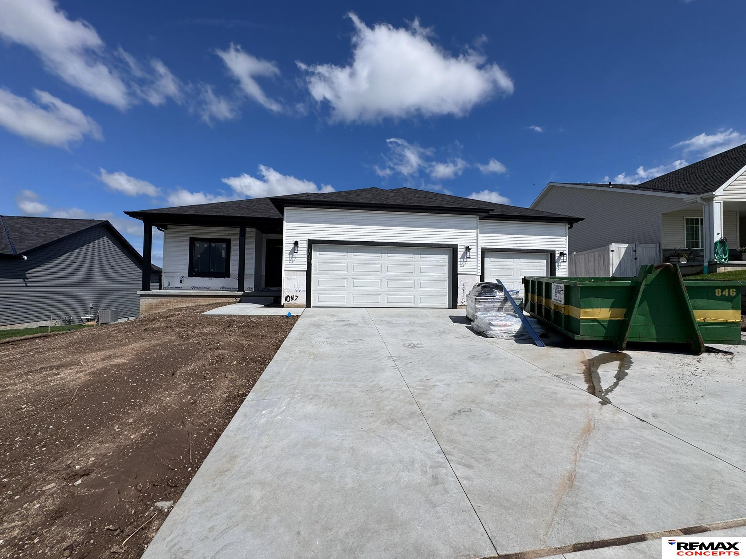
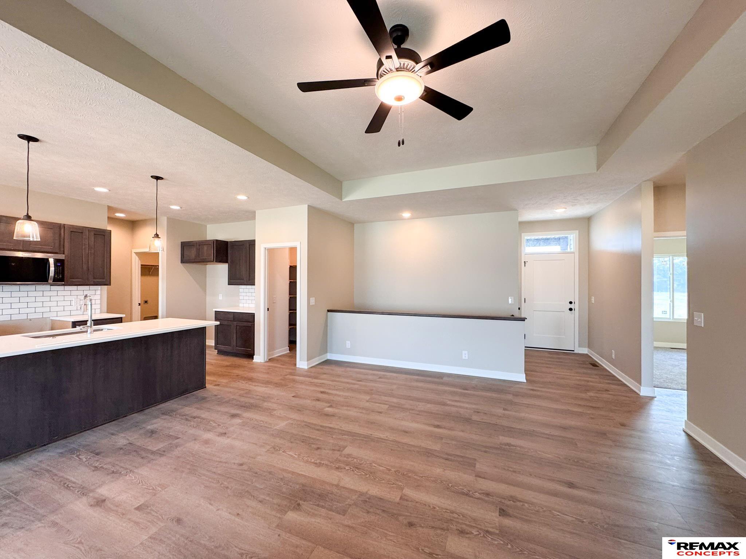
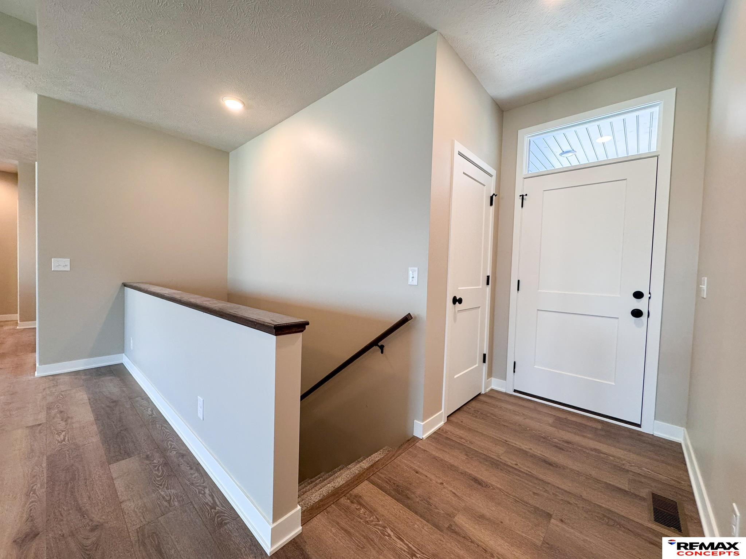
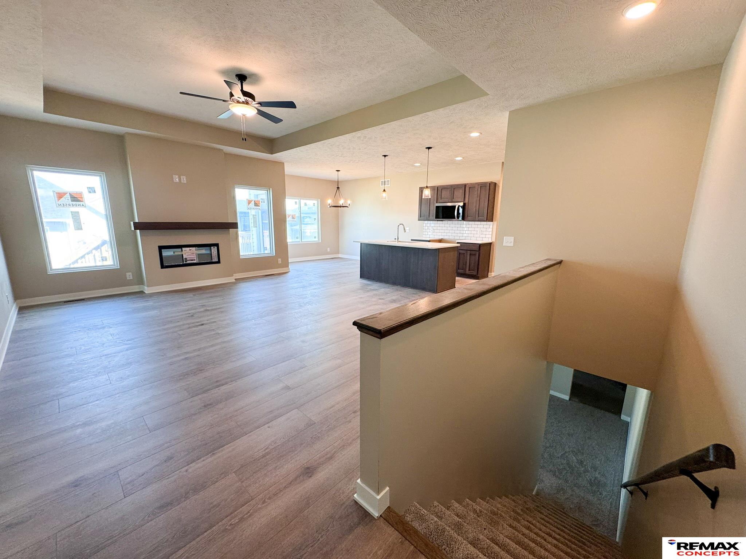
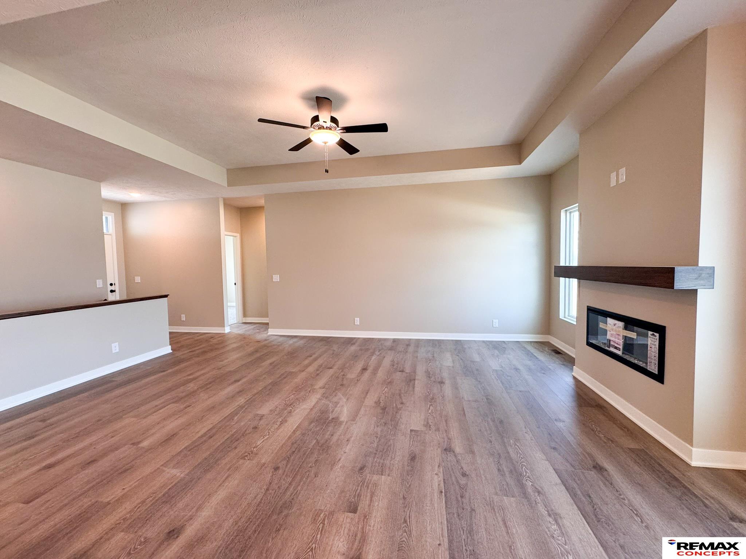
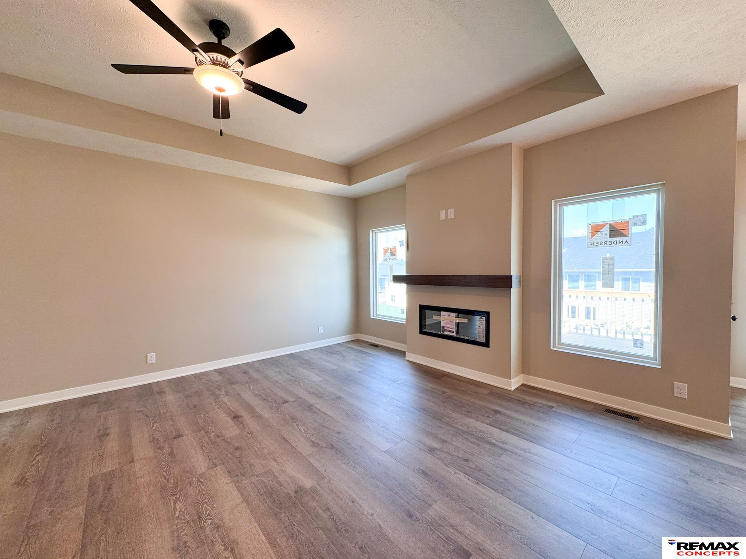
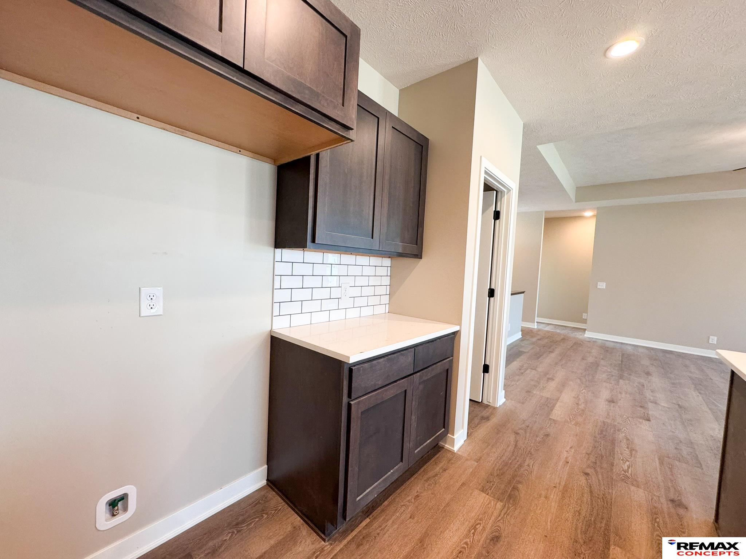
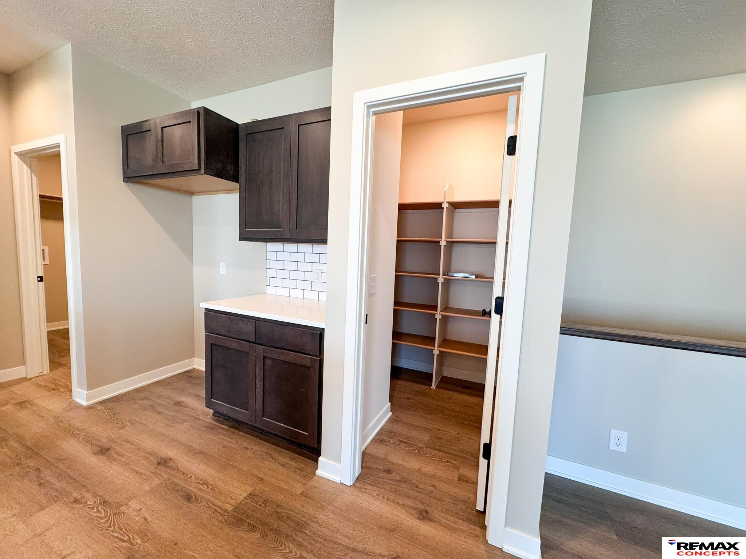
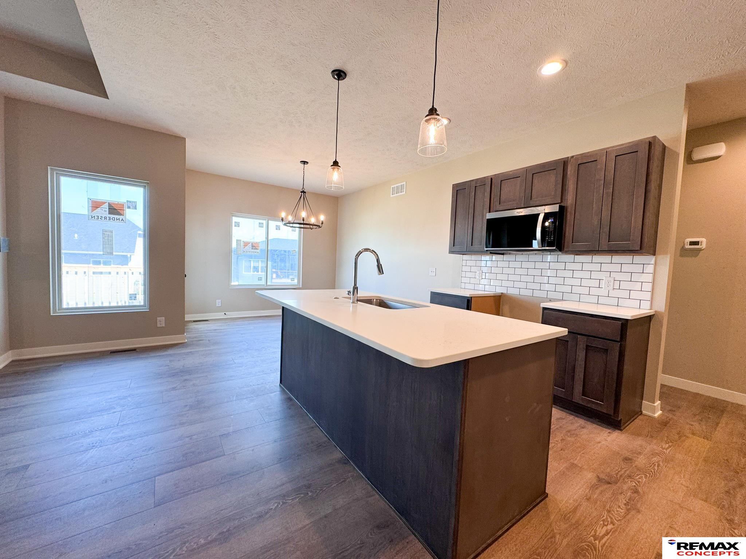
Remington Homes Vista II plan is a 1,600 square-foot ranch plan with three bedrooms on the main level. This home is priced to include a electric fireplace, and upgrades in the kitchen such as pendant lighting, quartz countertops, subway tile backsplash and black plumbing fixtures. Home also includes laminate planking throughout the main level of the home. Primary bedroom is finished with coffered ceiling, attached 3/4 bathroom with double sinks and a walk-in closet. The additional two bedrooms are located on the other side of the home, with a full bathroom. The basement is a walkout unfinished basement with the potential for future bedroom, bathroom, office, and family room. Home is priced with a 3-stall garage, modern hip roof, and sod/underground sprinklers.
Show all description
Location
Building Details
- Exterior Features: Sprinkler System, Drain Tile