


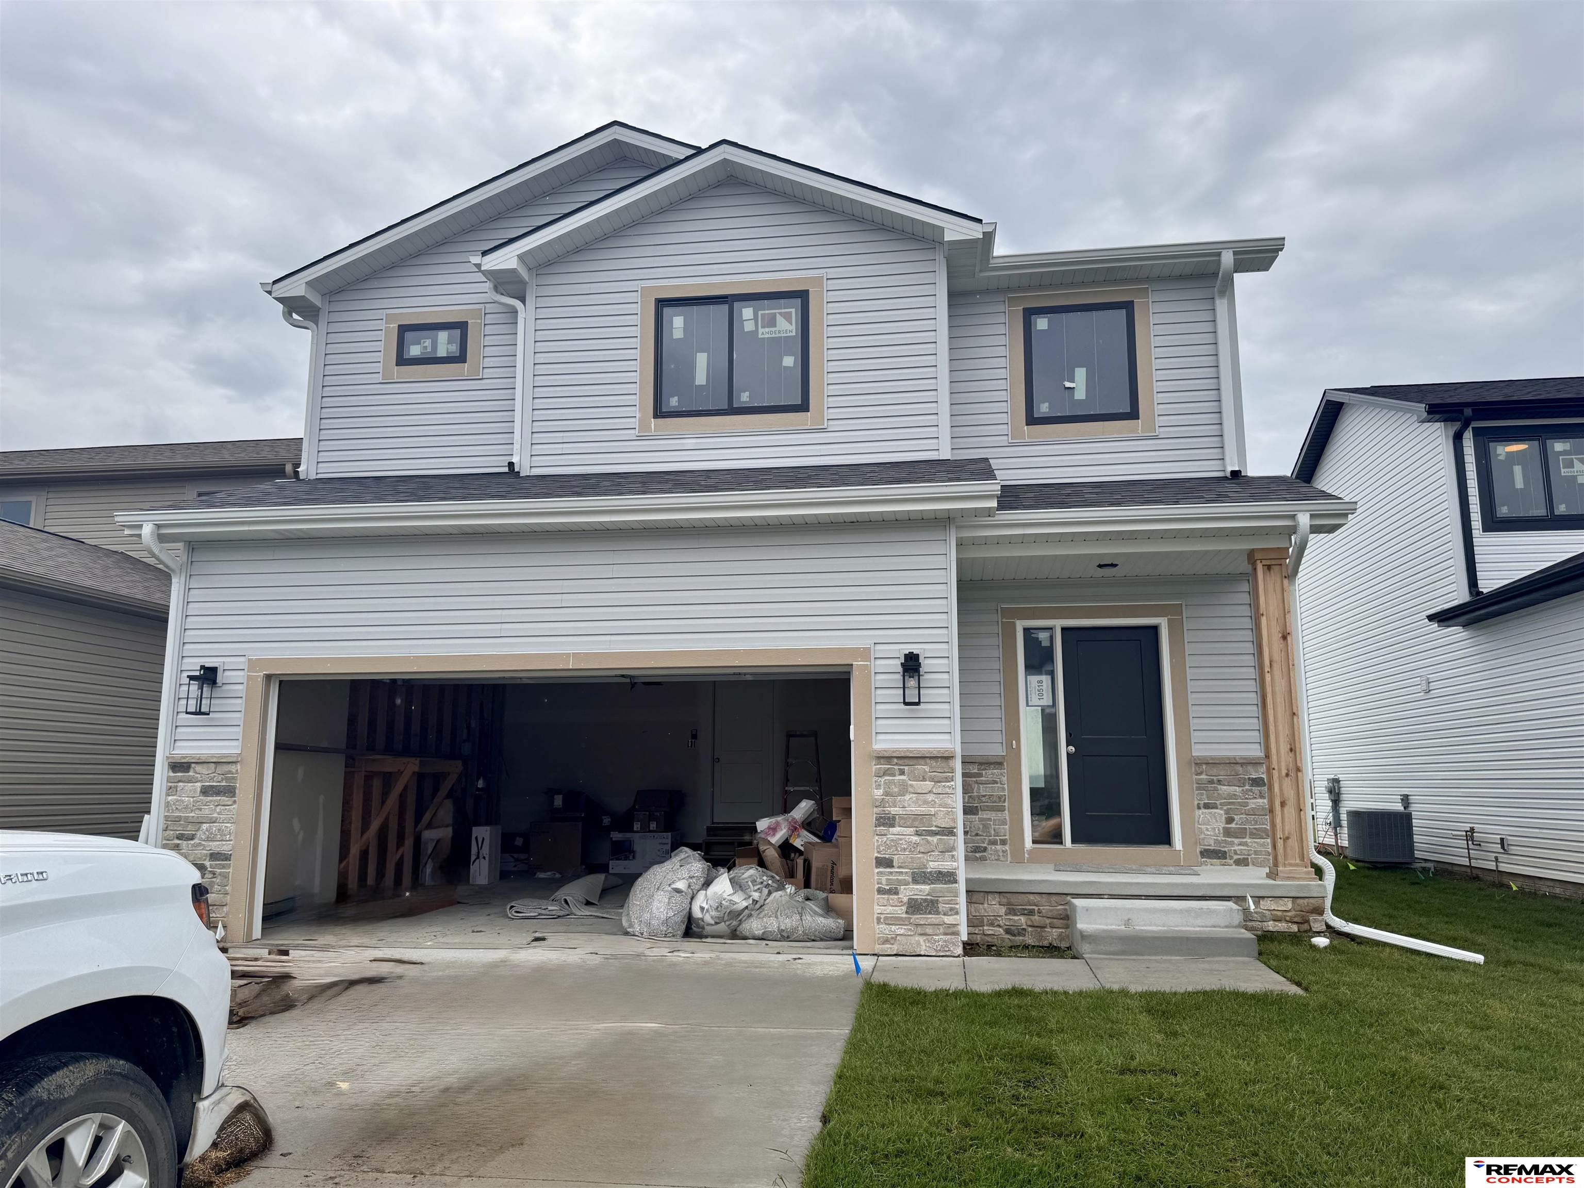
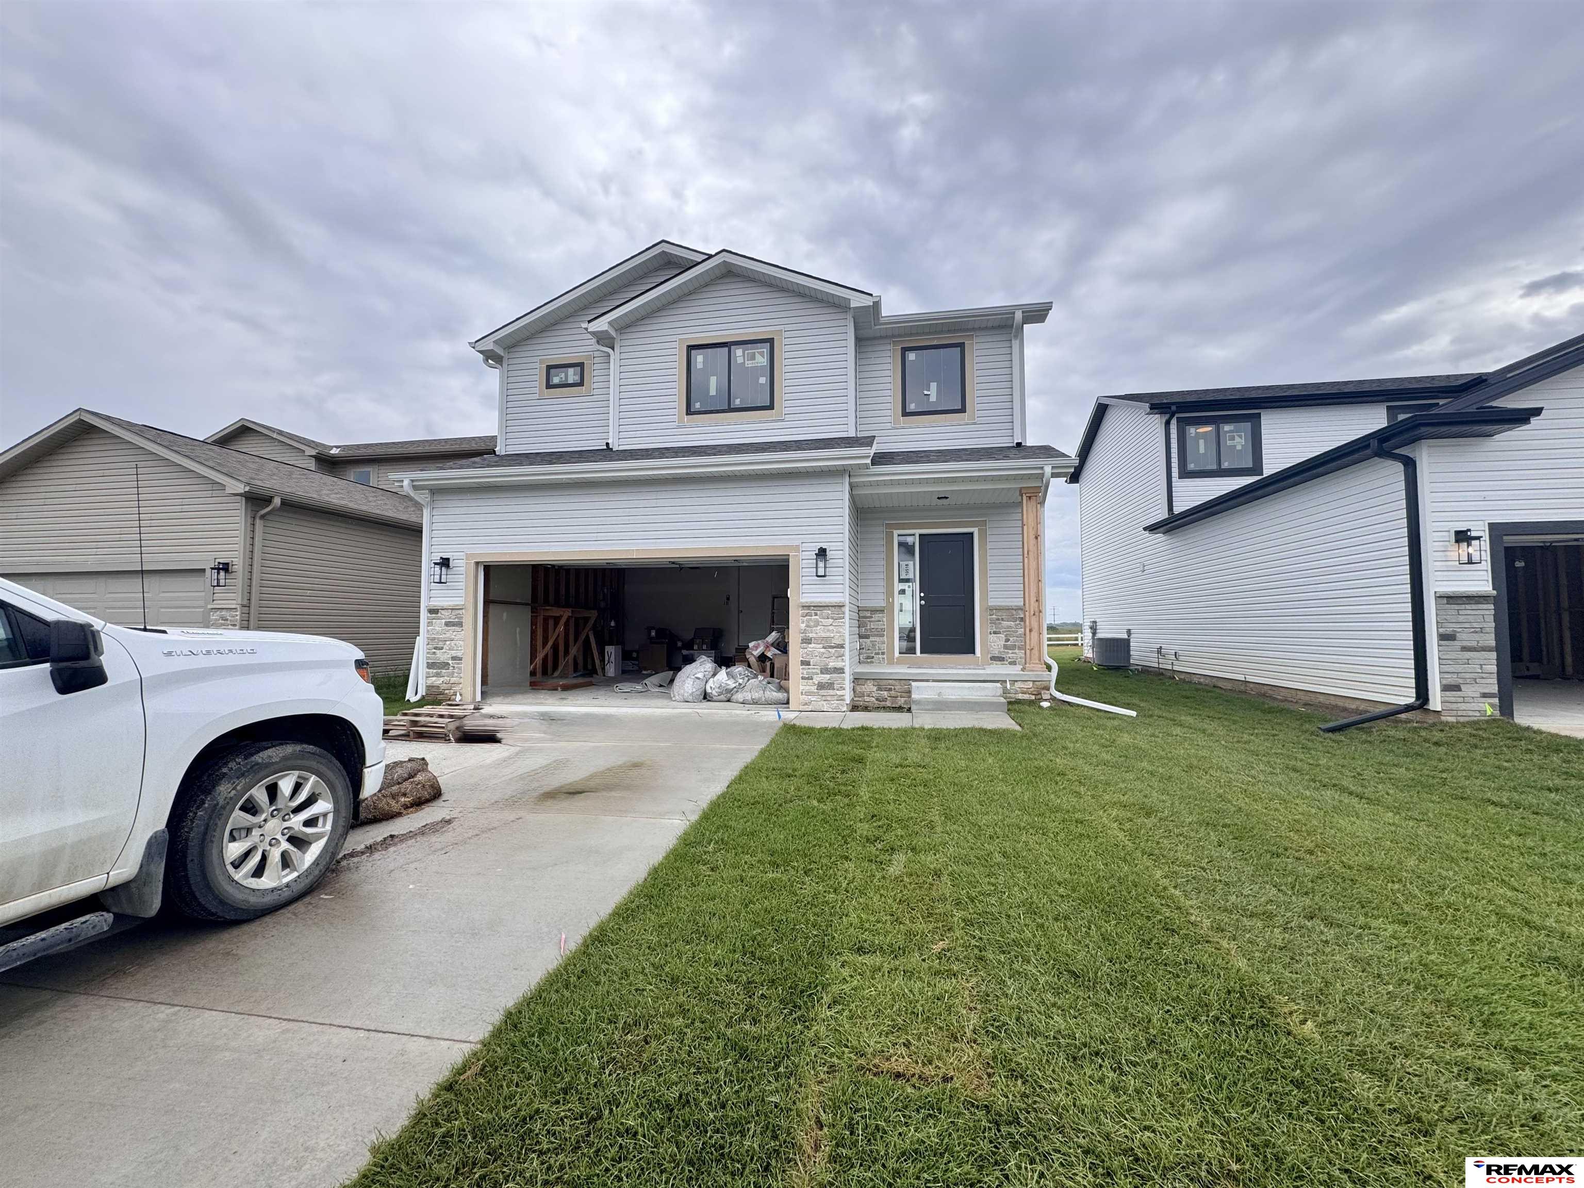

10518 S 76th Street, Lincoln NE 68516
10518 S 76th Street, Lincoln NE 68516Basics
- Date added: Added 2 days ago
- Type: Residential
- Status: Active
- Area: 6750 sq ft
- Year built: 2026
- MLS ID: 22624373
- SubdivisionName: Grandview Estates
Description
-
Description:
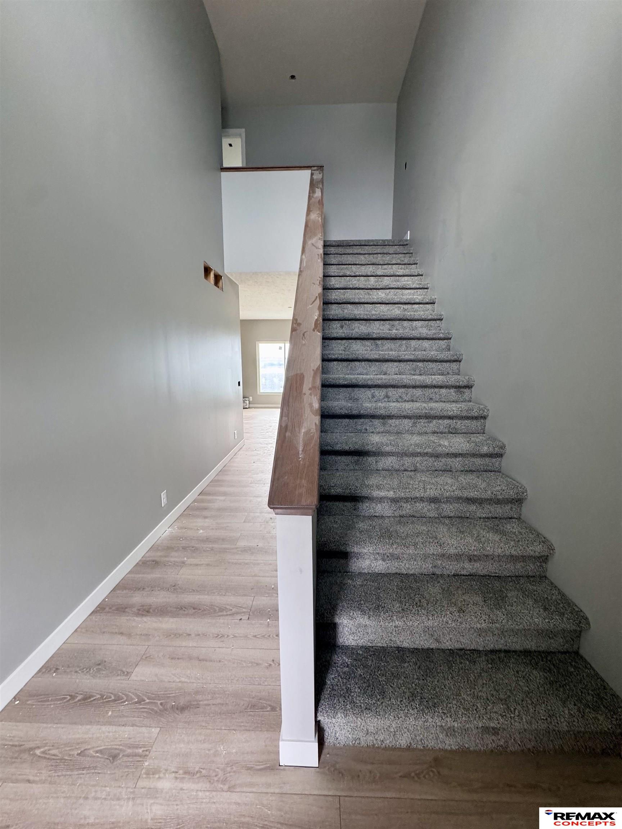
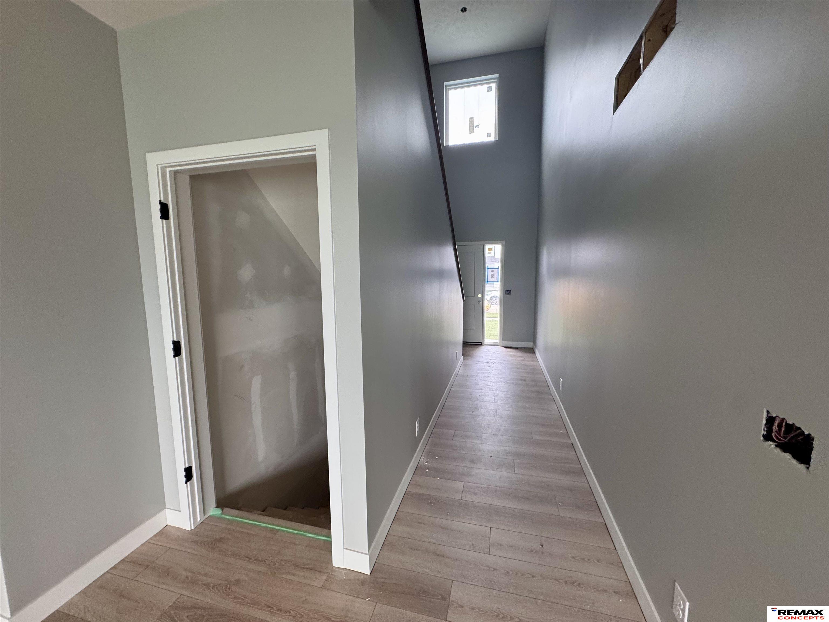
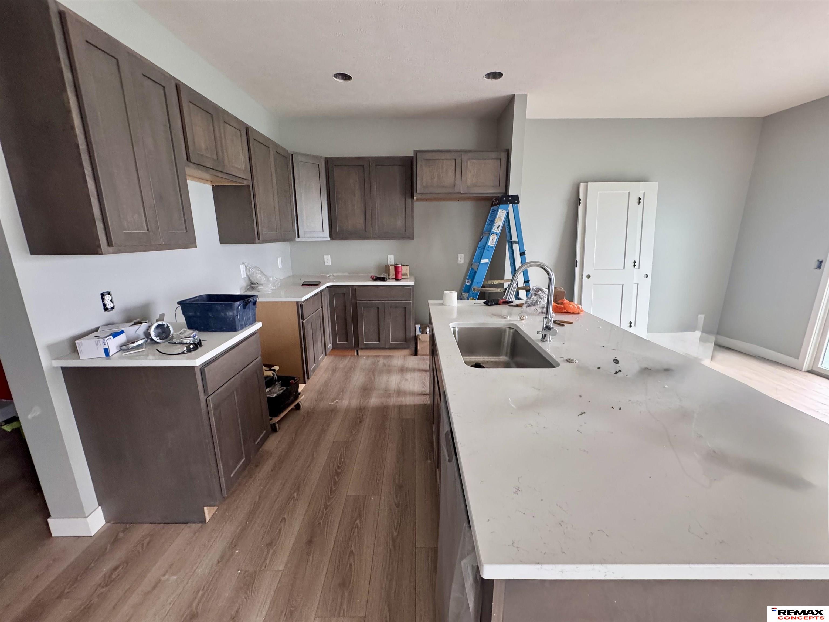
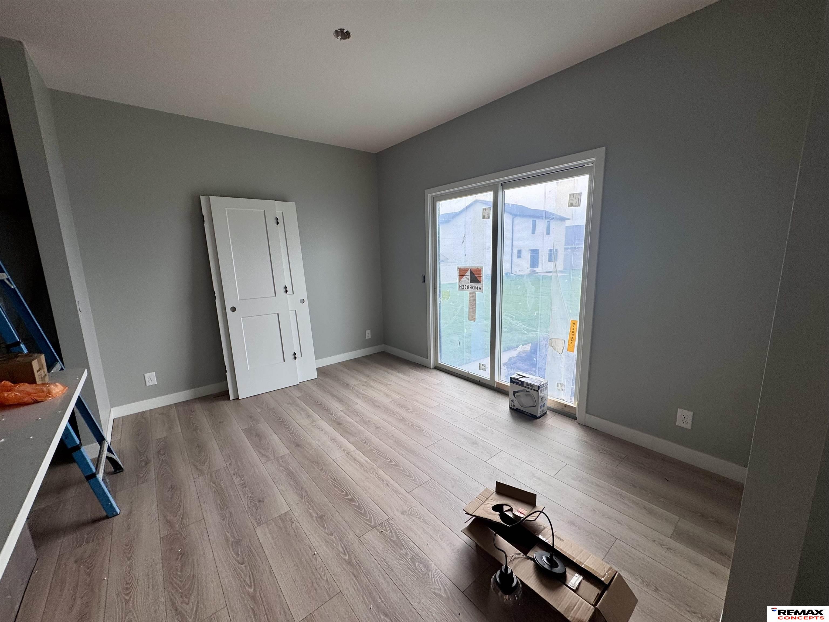
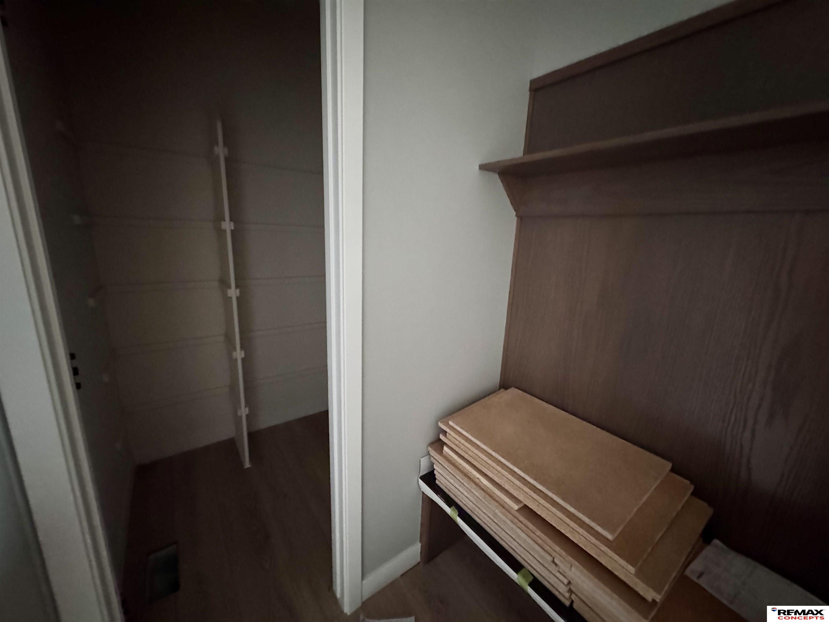
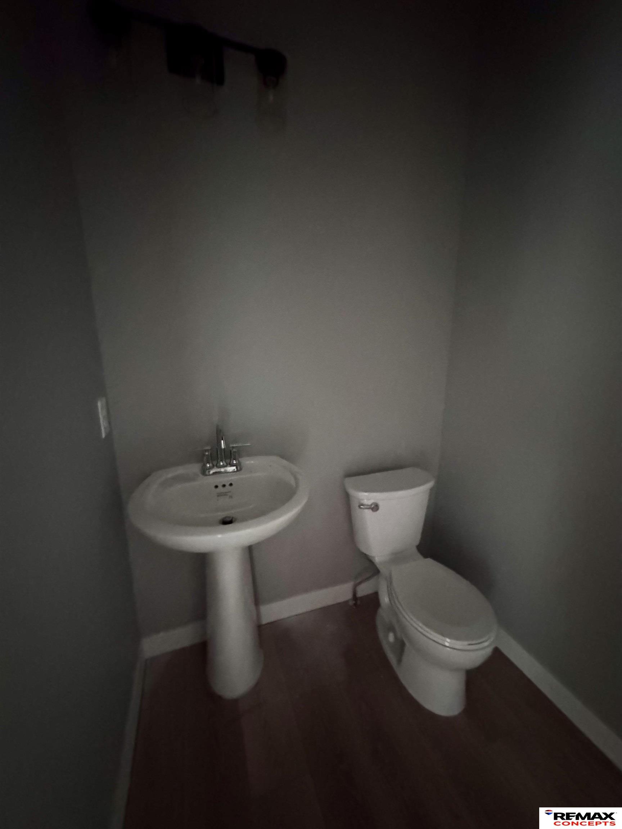
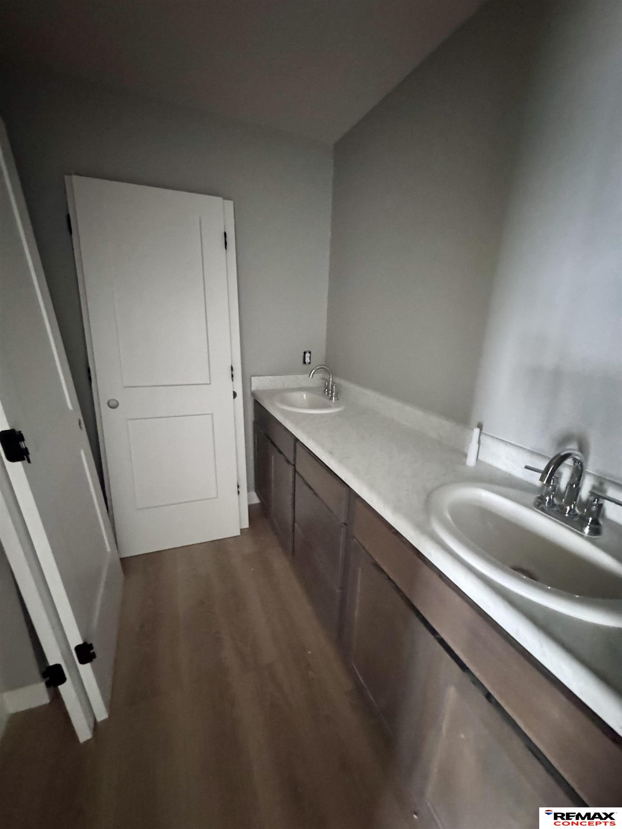
Remington Homes’ Breckenridge floor plan is a three-bedroom 2-story home with an attached 2-stall garage. The main floor layout is open with living room, dining room, kitchen, which is priced to include quartz or granite countertops and pendant lighting. A large pantry, drop zone bench, and 1/2 bath are in the mudroom. This plan includes a 9 ft main floor ceiling height. Three bedrooms on the 2nd level with full jack-and-jill bathroom and laundry room. Primary suite has a large walk-in closet and 3/4 bath with double sinks. Basement is unfinished, but the builder can finish an additional bedroom, living room, and bathroom. Price includes sod and underground sprinklers. Lot is 150 feet deep for a massive backyard. Just north of Standing Bear High School.
Show all description
Location
Building Details
- Exterior Features: Sprinkler System, Drain Tile