


10526 S 76th Street, Lincoln NE 68516
10526 S 76th Street, Lincoln NE 68516
$381,300
Request info
Basics
- Date added: Added 4 months ago
- Type: Residential
- Status: Active
- Area: 6750 sq ft
- Year built: 2026
- MLS ID: 22610711
- SubdivisionName: Grandview Estates
Description
-
Description:
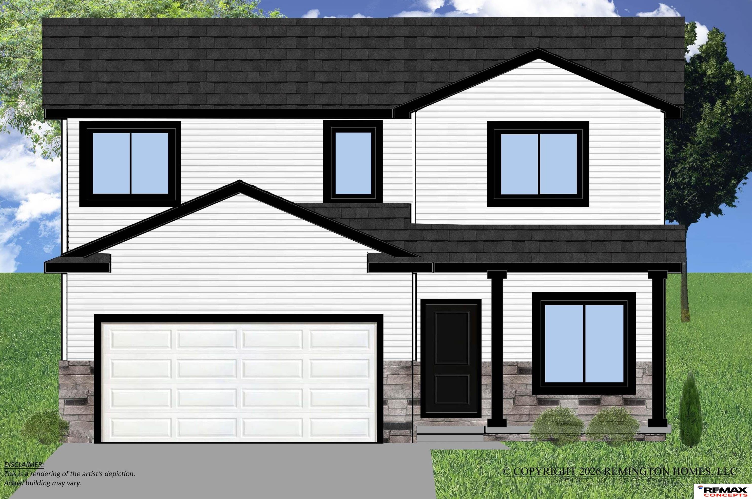
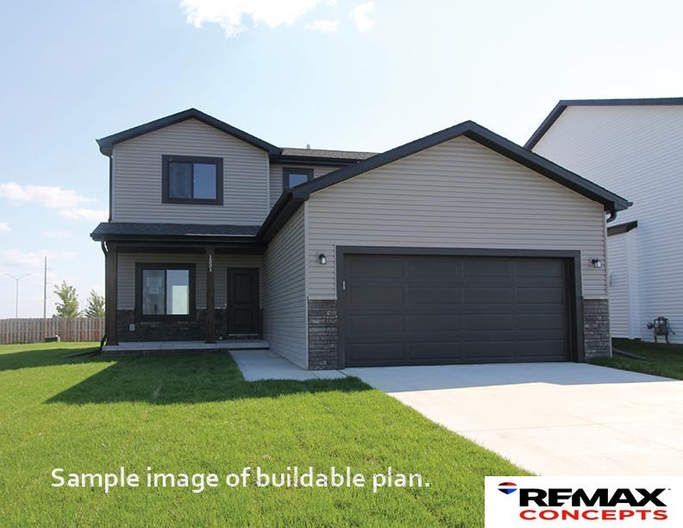
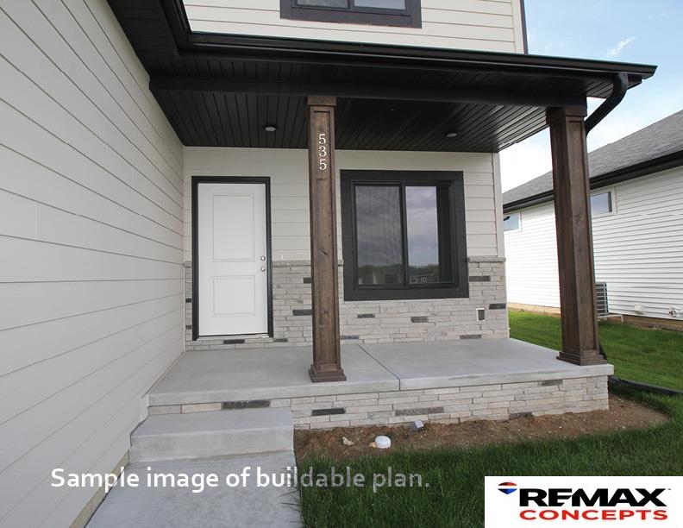
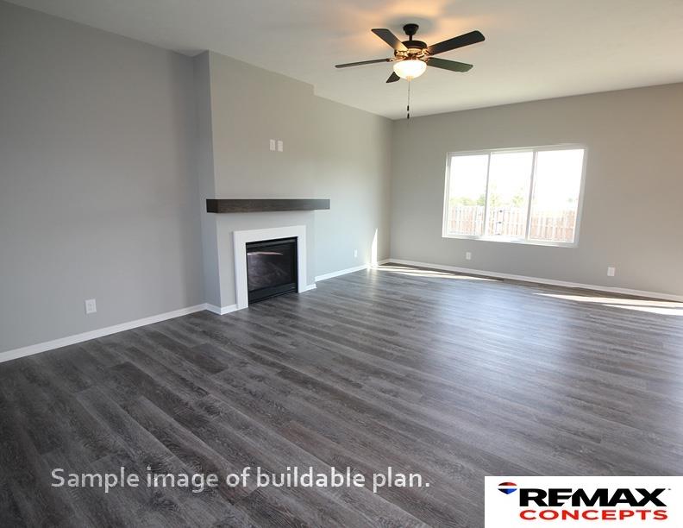
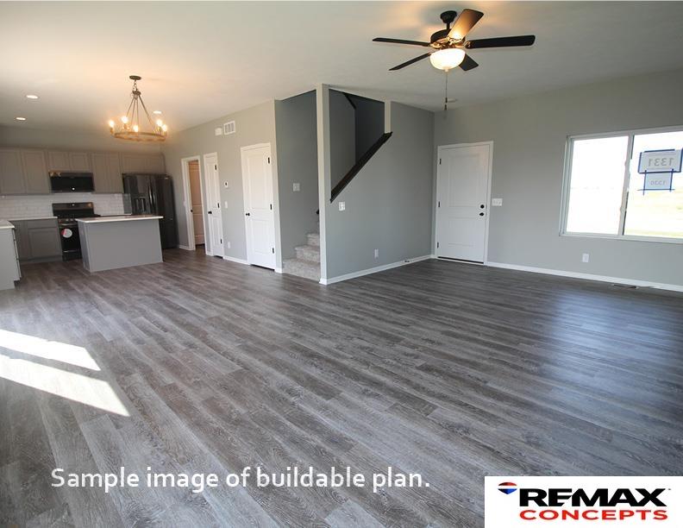
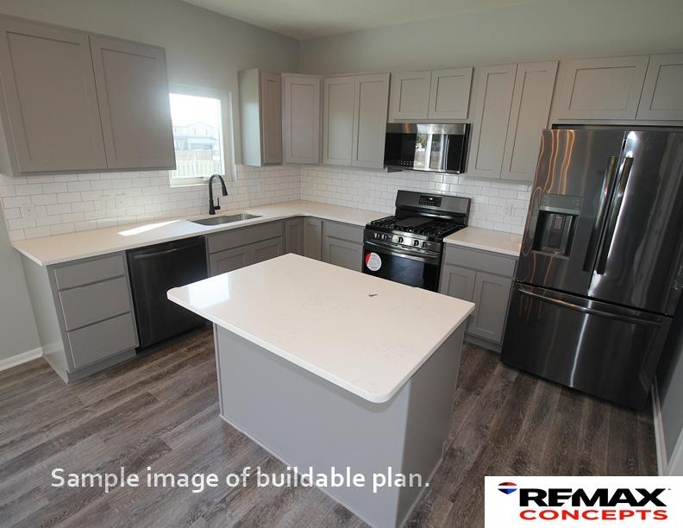
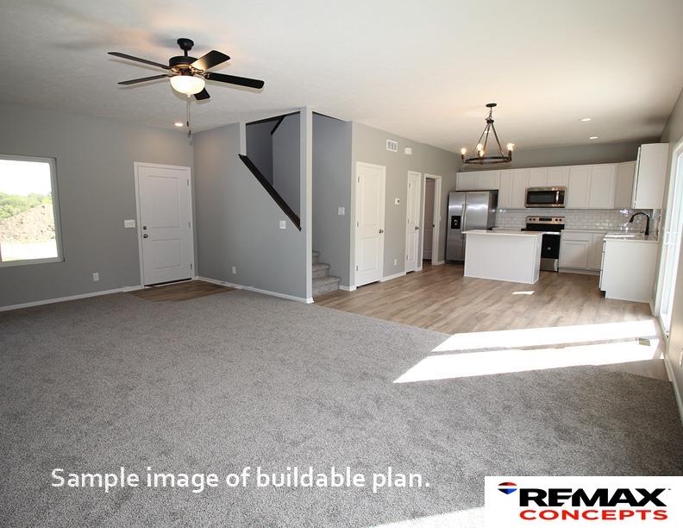
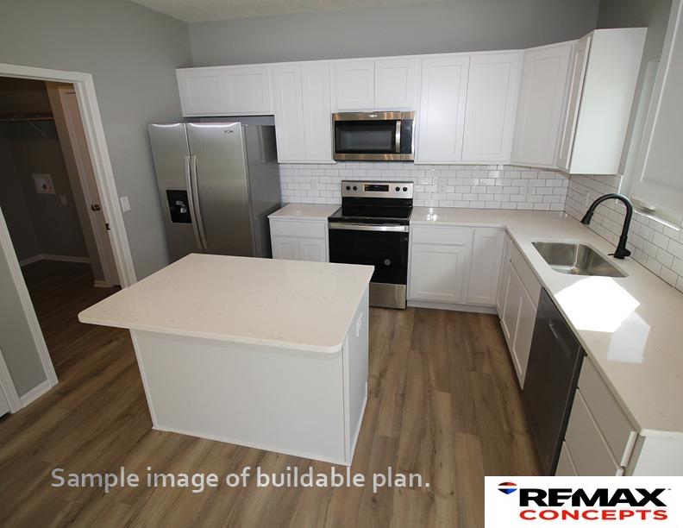
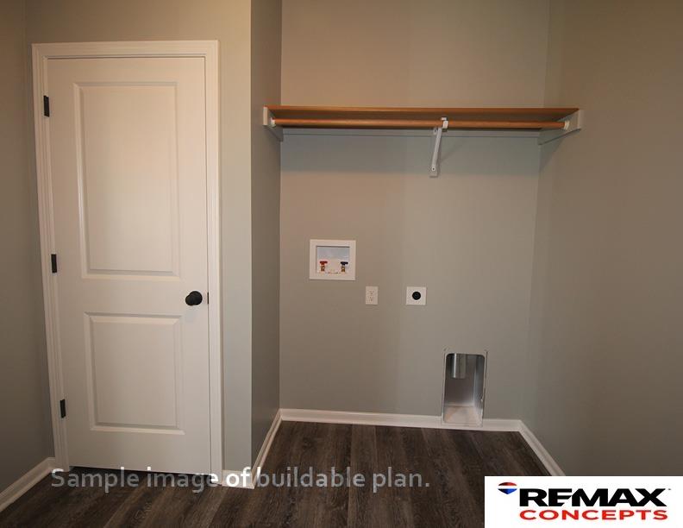
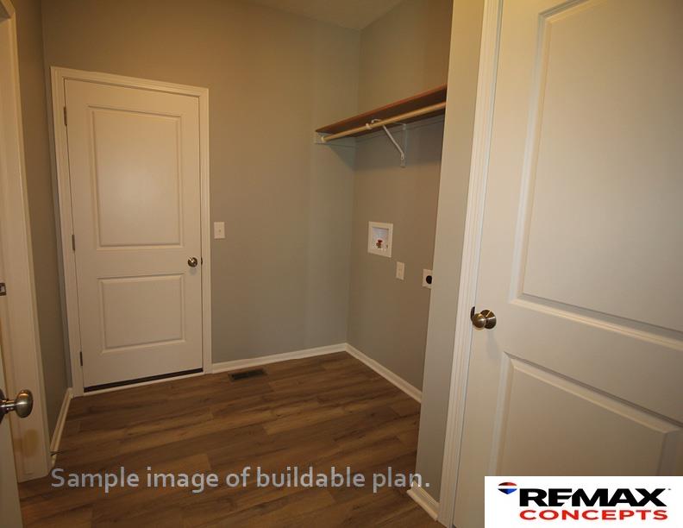
Remington Homes’ Dakota floor plan, which is a three-bedroom 2-story home with an attached 2-stall garage. Main floor layout is open with living room, dining room, kitchen. The laundry/mud room is off the kitchen/garage entrance with a 1/2 bath. Pantry and island featured in the kitchen. 9 ft main floor ceiling height. Three bedrooms on the 2nd level. Primary suite has a large walk-in closet and 3/4 bath with double sinks. This home also has a rec room, 4th bedroom, and full bath finished in the basement. Priced to include full sod and underground sprinklers. Lot is 150 feet deep for a massive backyard. Just east of Standing Bear High School.
Show all description
Location
Building Details
- Exterior Features: Sprinkler System, Drain Tile